
Custom Homes
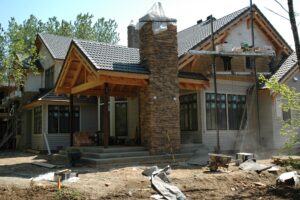
This is what a Lockie Home looks like before the finishes make it disappear — hand-laid stone rising two stories, timber framing sized to carry real structural loads, roofing detailed to hold up through decades of Northwest winters. None of it will be visible once the home is finished. All of it is why the home still holds up long after the finishes have been picked and forgotten — the work most homeowners never see, and wouldn’t know to ask about.

What makes a Lockie Home different isn’t one big decision — it’s dozens of small ones, made correctly, by people who’ve made them before. Sightlines, transitions, the way materials meet at a corner — these are the details that separate a house from a home, and they’re the details we catch before you ever have to ask.

Every home we build is shaped entirely around one client, not a package or a preset tier. Our cost-plus, fully transparent process means you see exactly what you’re paying for and control every selection — backed by a Feasibility & Construction Agreement that turns your vision into a real, reliable budget before a single wall goes up.
Custom Homes in Snohomish County
Lockie Homes has been building custom homes in Snohomish County since 1998. Not production homes with a short list of upgrades. Not a semi-custom plan with a finish package bolted onto it. One home at a time, designed from scratch around one client, built on an open-book contract where you see every invoice that crosses the job.
That distinction matters more here than it does in a lot of markets, because Snohomish County isn’t one building environment — it’s dozens. A lot in Woodway behaves nothing like five acres outside Monroe. A view property in Mukilteo raises different geotechnical questions than a parcel in Three Lakes sitting on a well and a septic design. What belongs on your site is largely a function of your site, and no plan book knows anything about it.
Come to Us Early and We All Start Together
The best version of this process starts before the drawings do. When you, your architect, and Lockie Homes are in the room from the beginning, the design gets costed as it develops instead of after it’s finished — and nobody has to go back and value-engineer a plan you’ve already fallen in love with.
That three-way working relationship is exactly what our Feasibility and Construction Agreement exists to set up. It defines who does what between you, your architect, and us, and it does it in writing before anyone commits to construction.
Plenty of people come to us the other way around, with a finished set of plans already in hand, and that’s fine — we’ll work from what you have. But if you’re still at the “we’re thinking about building” stage, that’s the ideal time to call. Starting together costs less than correcting later.
What Fully Custom Actually Means
Every material, fixture, and system in your home is your decision. There are no packages. There are no finish levels to choose between. There is no standard version of a Lockie home that gets upgraded toward a better one.
That sounds obvious until you look at how it gets priced. Most builders need locked selections because they’re quoting a locked price — the package exists to protect the number, not to serve the client. We price differently, so we don’t need it. You choose the window. We price the window you chose.
You Don’t Make Those Decisions Alone
“Every decision is yours” would be an unpleasant sentence if it meant you were on your own with it. You aren’t.
Mary Lockie handles interior design and finish selections for our clients — tile, countertop materials and colors, cabinet layouts, hardware, the whole sequence of choices that turns a set of plans into a home you recognize as yours. She works through it with you at your pace, brings options rather than a catalog, and tells you what things cost as you go.
Beyond selections, when something comes up that you haven’t run into before — and on a custom build, something always does — either we walk you through it or your architect does, depending on how your project is set up. That’s the point of having the whole team defined from the start. You’re never handed a question and left to work out who’s supposed to answer it.
What a Custom Home Costs in Snohomish County
Most Lockie Homes projects land between $450 and $900+ per square foot in construction cost. The range is wide because it honestly should be — that’s the distance between a clean, well-built home and one carrying extensive stone, structural glazing, detailed millwork, and the mechanical systems that go with them.
Land sits outside that figure, as do design fees and any custom architectural work. Permits are a little different: they appear as line items in your cost breakdown so you can see them, but they’re typically paid outside the construction cost. Depending on how your project is set up, your architect often pulls them on your behalf, or we can handle it — that’s your call, and we’ll tell you which makes more sense for your jurisdiction. Sales tax is included in the breakdown.
Site conditions move the number in either direction: slope, soils, access, how far the power runs, whether you’re tying into sewer or designing a septic system, whether the well is already in.
If you’d rather see a number before you talk to anyone, the Project Scope Explorer will give you a preliminary range for your own project in a few minutes. It doesn’t ask for plans and it doesn’t put you in front of a salesperson.
How the Money Works
This is a cost-plus contract. You pay the documented cost of the work, plus overhead and profit disclosed as separate line items you can read and check. Nothing is marked up and buried inside a lump sum.
The formula is the whole formula: direct costs — actual labor, materials, subcontractors, consultants — plus overhead at a fixed percentage confirmed in writing, plus profit markup disclosed as its own line, plus sales tax. Your percentages are set in your agreement before you approve a budget, and they don’t move afterward.
You review every invoice. You see every subcontractor bid. Once the bid-backed budget is approved it becomes the financial anchor for the project, and when scope holds, final costs track it closely.
Any change that affects cost requires your written signature before the work happens. If that change also affects the schedule, the schedule gets updated and you sign off on that too. Neither the number nor the completion date moves without your approval on paper.
We Work With Your Architect, Not Around Them
For a full custom home, you work with an independent architect who specializes in custom residential design — yours if you have one, or someone we’ve worked with successfully if you don’t.
Before you sign anything, your architect gets a copy of the Feasibility and Construction Agreement to review. They need to understand the three-way relationship it creates between you, them, and us. We work directly for you while staying accountable to the architect as designer of record, providing costing, buildability feedback, and coordination so the design survives the trip from paper to framing intact. We don’t alter design intent without the architect’s knowledge and approval.
Handing the design professional a copy of our agreement before the client signs it is not how most of this industry operates. It’s deliberate. The people advising you should understand what you’re signing.
Building on Your Land in Snohomish County
Permitting alone typically runs four to twelve weeks, and which end of that range you land on depends heavily on jurisdiction. Building inside Snohomish, Monroe, Lake Stevens, Mukilteo or Woodway means working with that city’s own permit counter and its own review queue. Building in unincorporated Snohomish County — Three Lakes, Machias, Lord Hill, the acreage between the towns — means the county, and usually means well and septic design, critical-area review, and access questions that a city lot never raises.
None of that is a reason to avoid the good land. It’s a reason to find out early. During the feasibility phase we work alongside you and your architect to develop plans, coordinate engineers and permit specialists, and build a line-item budget backed by real bids — before anyone commits to construction.
If you reach the end of feasibility and decide not to build, you take everything with you. Plans, estimates, schedules, the complete project folder. You paid for it, you own it, and we part on good terms.
Where We Build
Snohomish County is home base and the territory we know best — Snohomish, Monroe, Lake Stevens, Three Lakes and Machias, Mukilteo, Woodway, Mill Creek, Everett and the surrounding areas. We also build in Island County, on both Whidbey and Camano, and out to the King County Eastside in Kirkland, Bellevue, and Mercer Island.
For the right project we’ll travel further. If your site is near that footprint, the conversation is worth having.
What’s Behind the Finishes
Most of what separates a well-built custom home from an ordinary one disappears before anyone moves in. Hand-laid stone carrying two stories. Timber framing sized for the loads it actually takes. Roofing detailed to survive decades of Northwest winters rather than the warranty period.
You won’t see any of it once the house is finished. It’s why the house still holds up long after the finishes have been chosen and forgotten, and it’s the part most homeowners never think to ask about.
That approach earned eight awards at the 2007 Seattle Street of Dreams, including Best of Show, judged by roughly 2,000 real estate agents.
Energy Performance and Certification
Our Street of Dreams home was built to a 4-star Built Green rating. That was a decision made for that house, not a standard every Lockie home carries — certification is a client choice, and plenty of people would rather put the money somewhere else.
It’s also worth saying that 2007 was a long time ago in building science. How we measure and build for efficiency has moved on considerably since then, and the current options are better than what was available at the time. If energy performance matters to you, tell us early. We’ll build to the standard you want and show you what it costs before you commit to it.
What Happens After You Move In
Every Lockie home is backed by a 2-10 Home Warranty: one year on workmanship, two years on mechanical and distribution systems, ten years on structural integrity. It’s backed by a third-party provider, and it transfers with the home if you sell.
If you want to start a conversation, reach out through the contact page and you’ll hear back within one business day. There’s no obligation attached to a first conversation, and there’s no sales process waiting on the other side of it.